
Commercial Site Plans


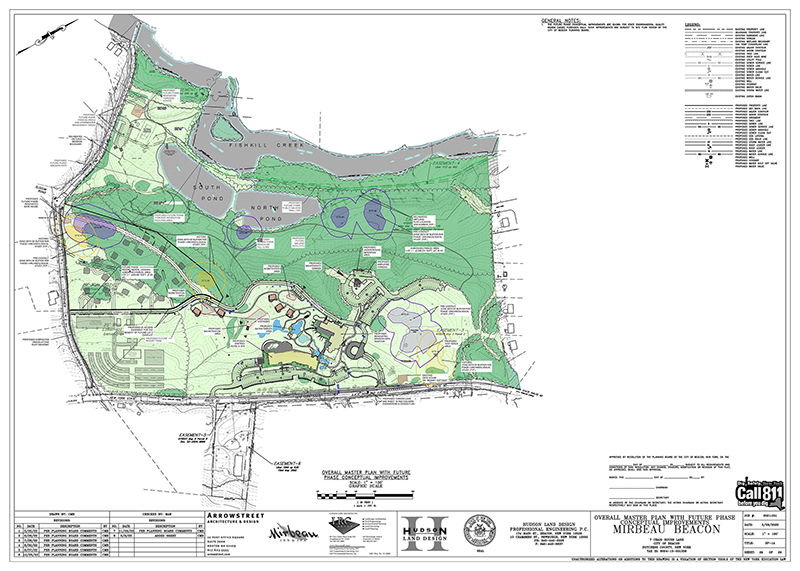
Every successful commercial development begins with a well-conceived site plan. The arrangement of buildings, parking, circulation, utilities, drainage systems, and landscape features directly impacts operational efficiency, customer experience, and long-term property value. Our commercial site planning services provide the engineering expertise needed to move projects from concept to construction.
We work with developers, property owners, architects, and project teams to create site designs that support business objectives while satisfying local zoning, environmental, and development regulations. Each project begins with a thorough evaluation of existing conditions, including topography, access, utility availability, adjacent land uses, and site constraints.
Our engineers develop site plans that carefully integrate building placement, vehicular circulation, pedestrian access, parking layouts, stormwater management, grading, utilities, lighting, and landscape requirements. The result is a cohesive development strategy that balances functionality, safety, efficiency, and aesthetics.
Commercial developments often involve complex permitting and review processes. Our team prepares the technical documentation required for municipal approvals, including site plans, engineering reports, utility studies, drainage analyses, and supporting calculations. We coordinate closely with planning boards, zoning officials, utility providers, and review agencies to help streamline approvals and keep projects moving forward.
Throughout the design process, we focus on identifying practical solutions that reduce construction challenges and improve long-term performance. By considering infrastructure requirements early, we help clients avoid costly redesigns and unforeseen delays during construction.
Our services extend beyond approvals and design. During construction, we remain available to support contractors, review field conditions, answer technical questions, and assist with project implementation. This continuity helps ensure that the completed development reflects the original design intent and performs as expected.
Whether planning a retail plaza, restaurant, office building, warehouse, industrial facility, healthcare campus, or mixed-use development, our commercial site planning expertise provides a strong foundation for successful project execution.